Residential
Tub-to-shower conversion
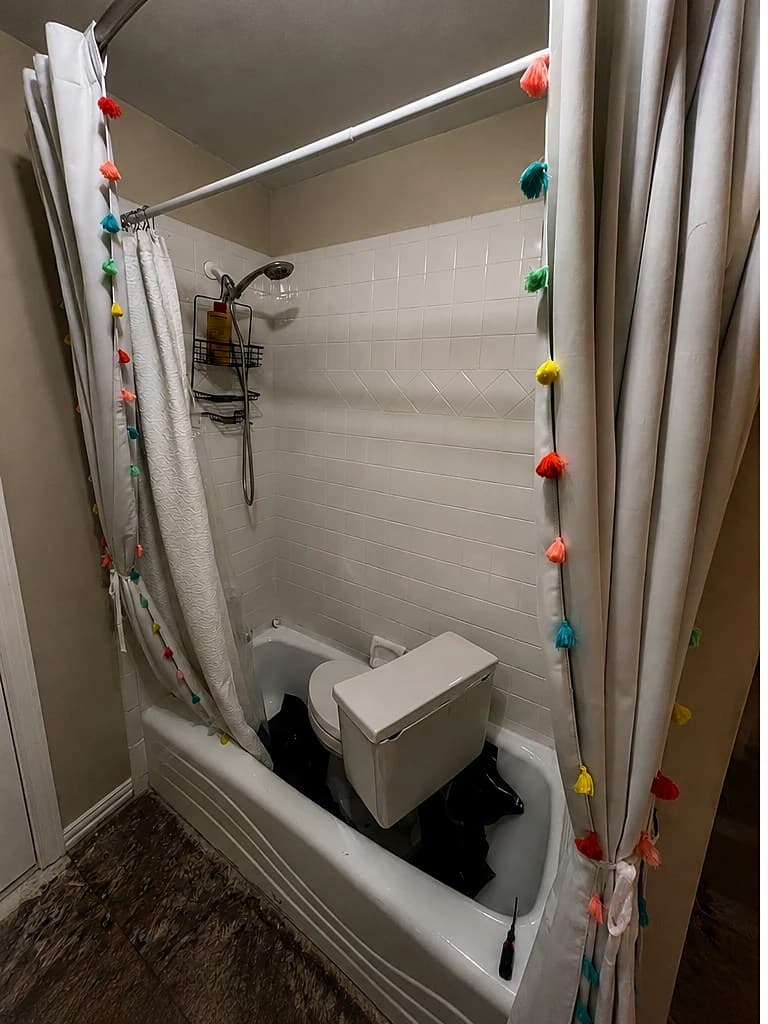
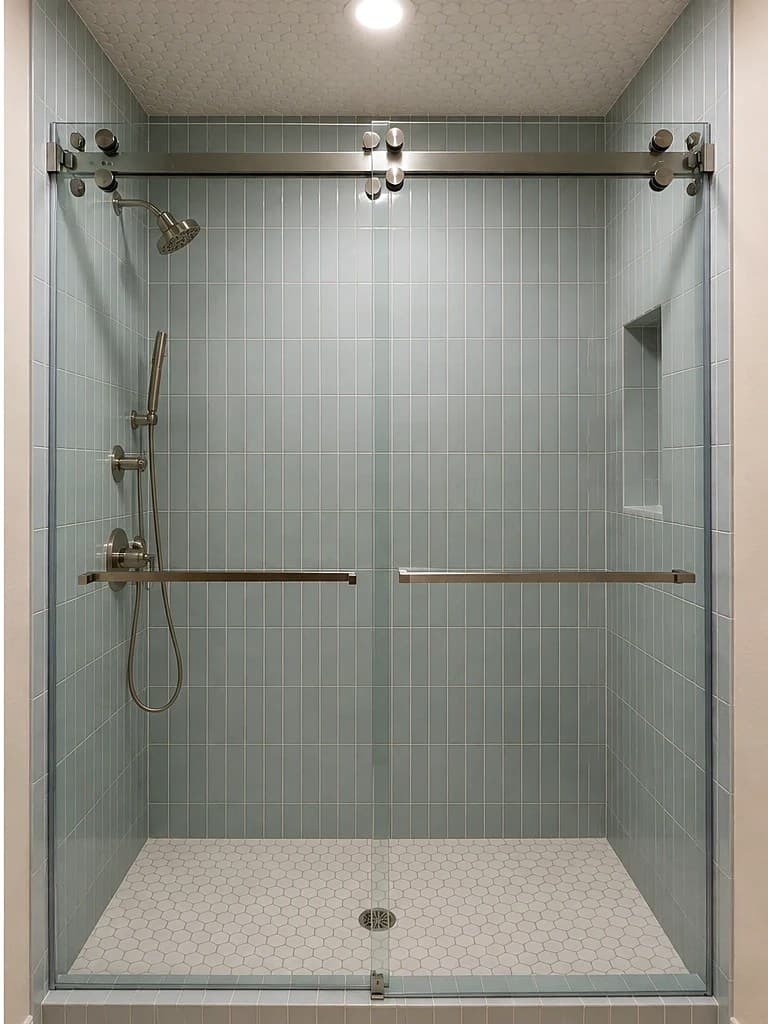
A dated tub-and-shower rebuilt as a walk-in shower — frameless sliding glass door, light-blue subway tile, a recessed niche, and a hexagon-tile floor.
5.0 rated on Google · 12 reviews
Serving the Dallas–Fort Worth MetroplexOpen from 7:00 AM
Projects
Recent REVIBE projects across DFW — residential and commercial — shown mid-build. Finished “after” photos are being added to each as the jobs wrap.
A dated tub-and-shower rebuilt as a walk-in shower — frameless sliding glass door, light-blue subway tile, a recessed niche, and a hexagon-tile floor.
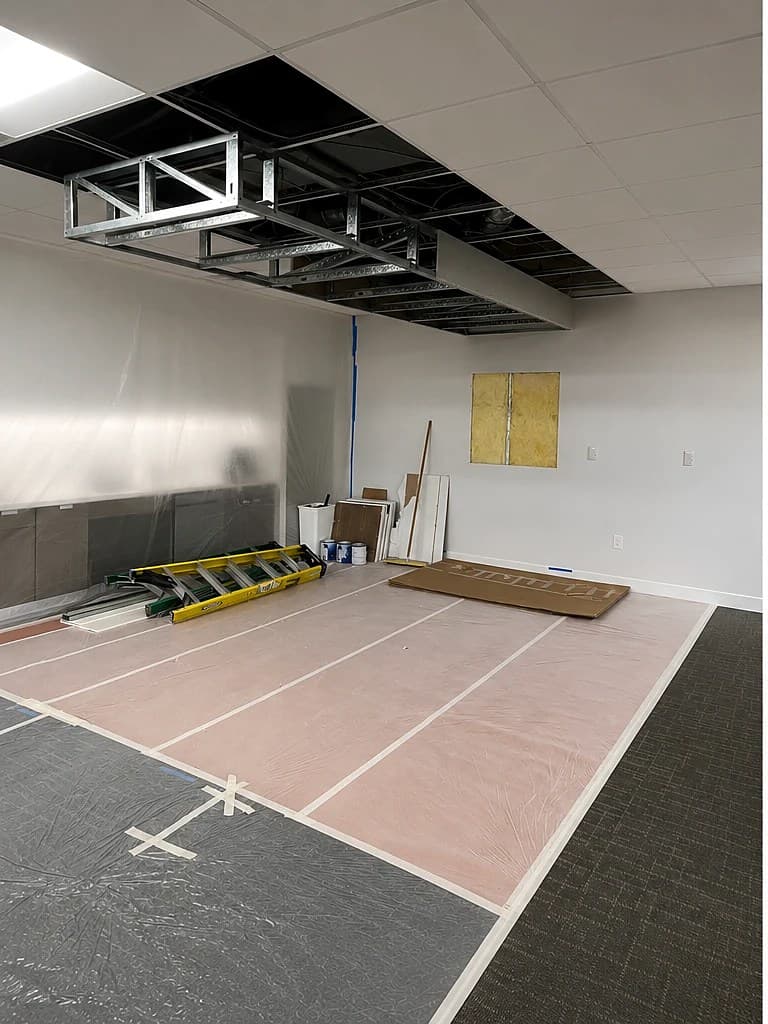
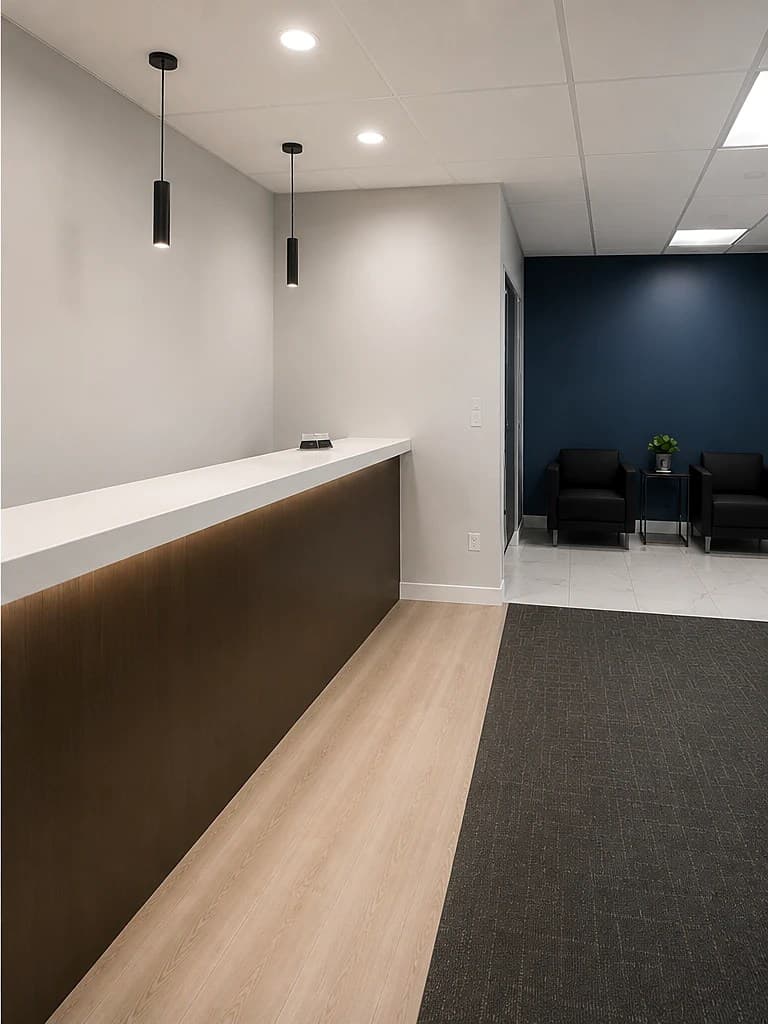
A reception area taken from open ceiling and masked-off floors to a finished front desk — suspended ceiling, recessed and pendant lighting, a wood-front reception desk, a navy accent wall, and a waiting area.
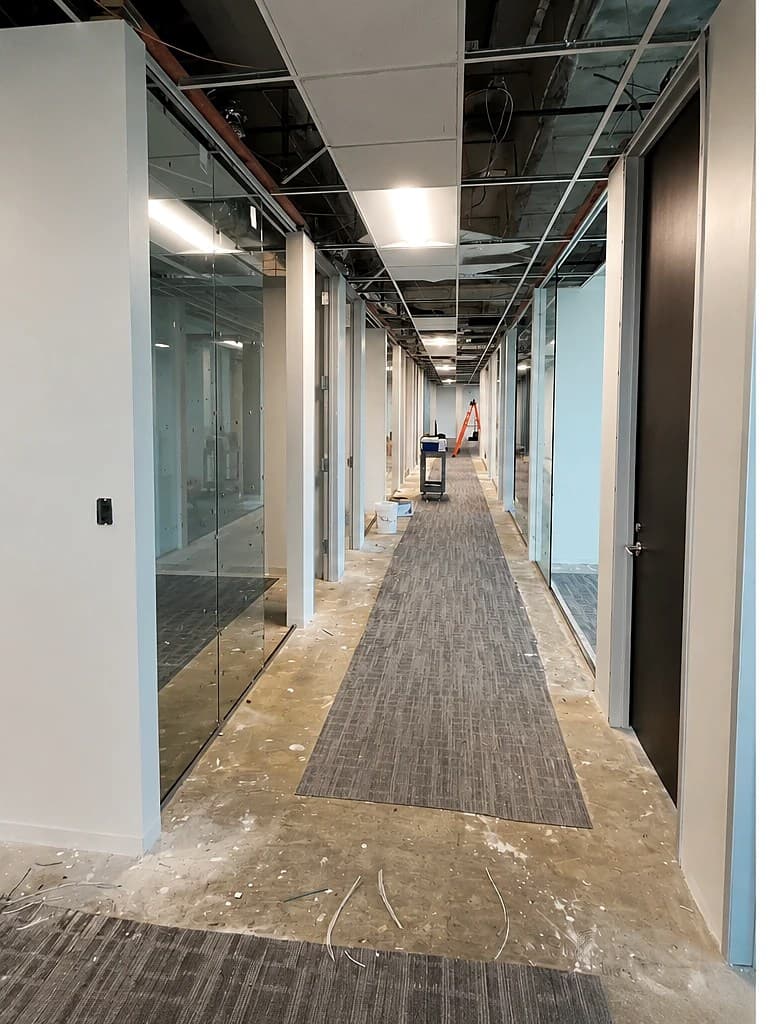
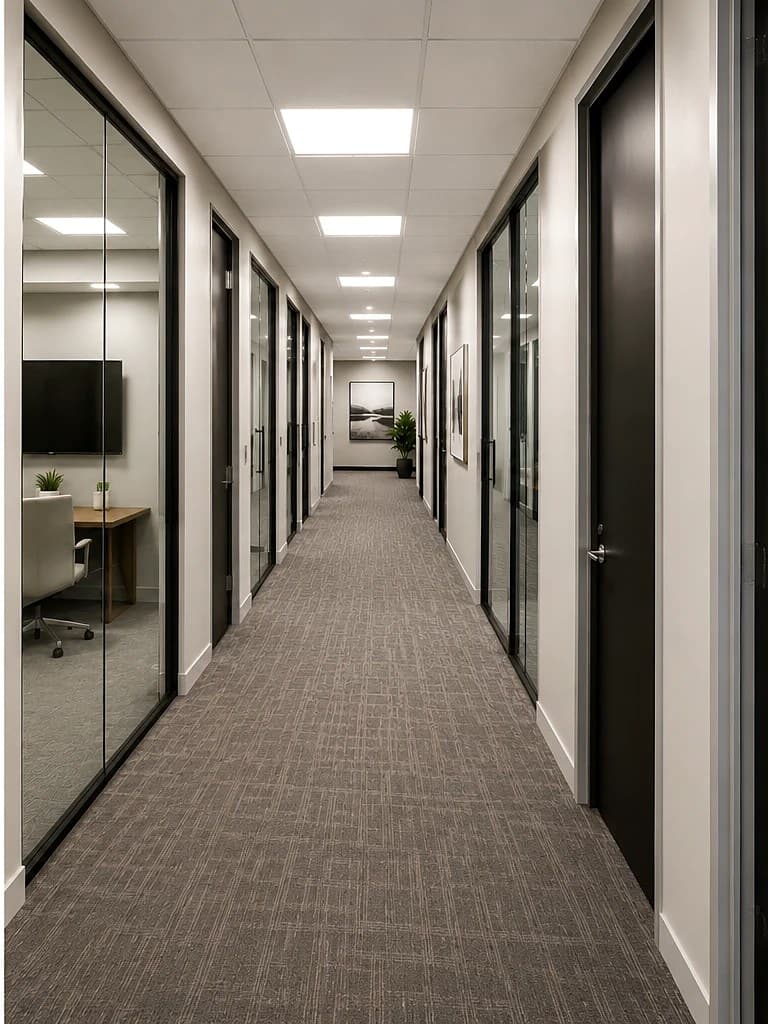
A glass-partition office corridor taken from open ceiling and bare floor to a finished suite — suspended ceiling, recessed lighting, doors, and new carpet.
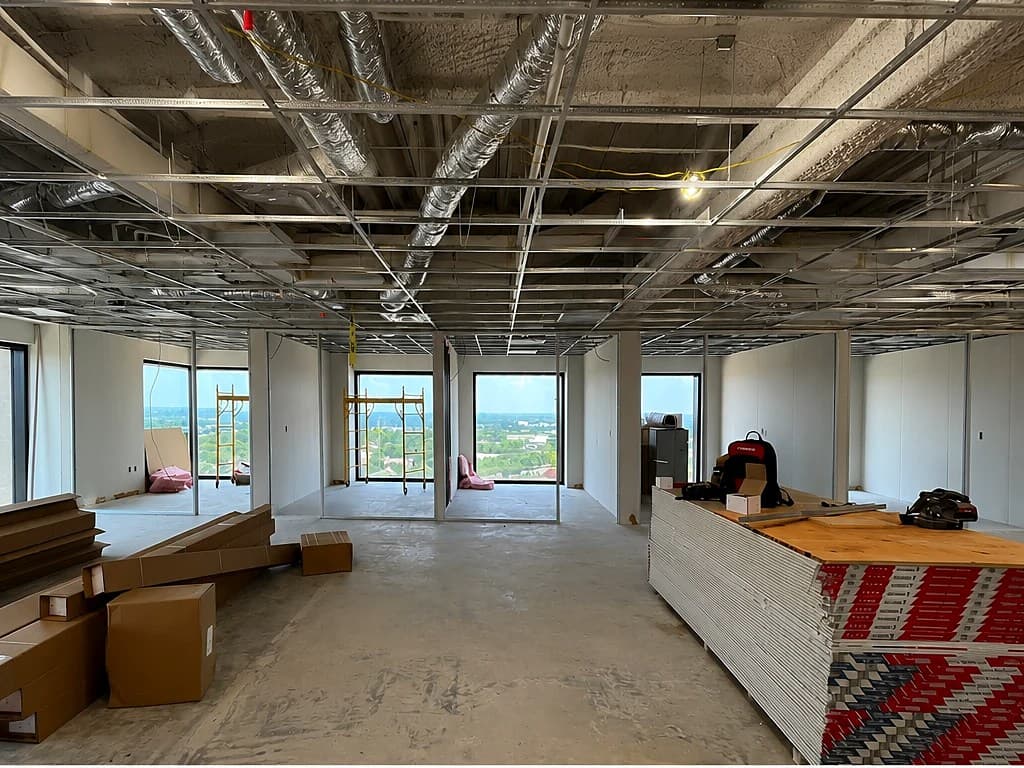
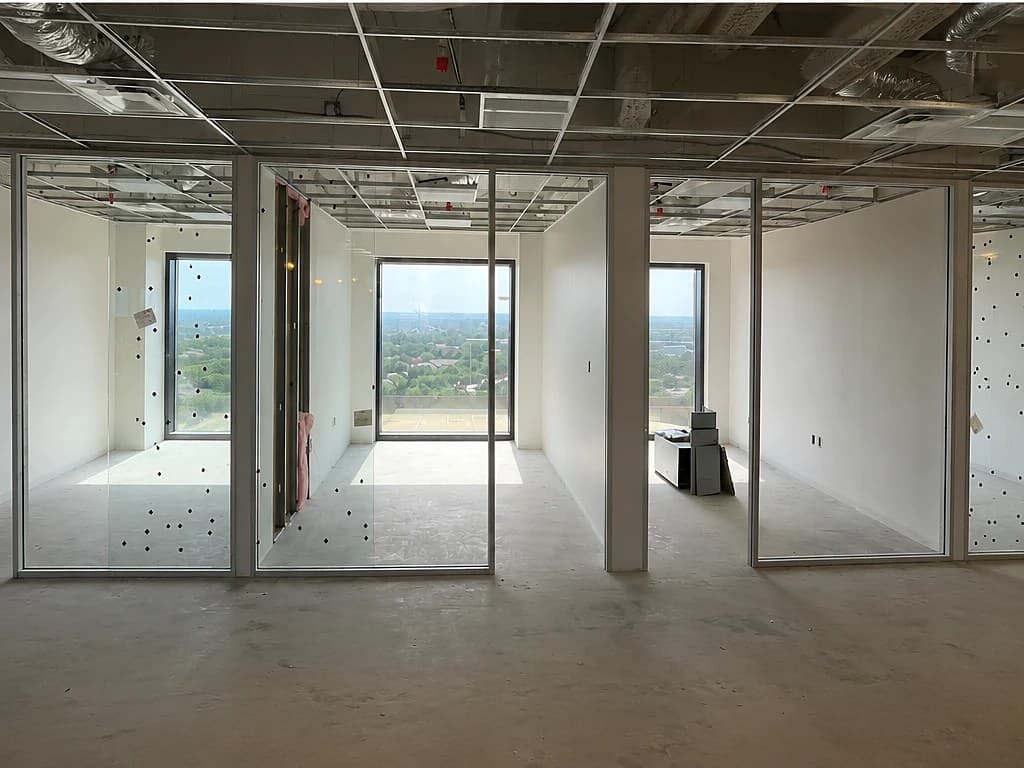
A bare open floor framed out into private offices — metal-stud partitions, a new suspended ceiling grid, and drywall going up, with floor-to-ceiling window views.
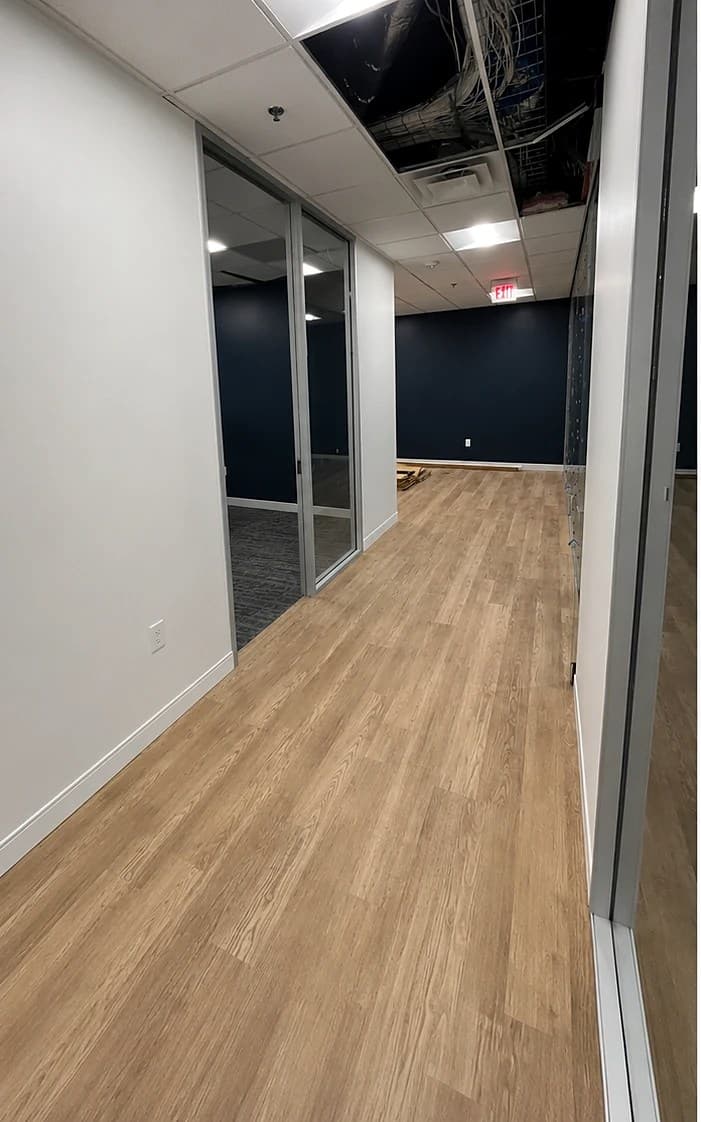
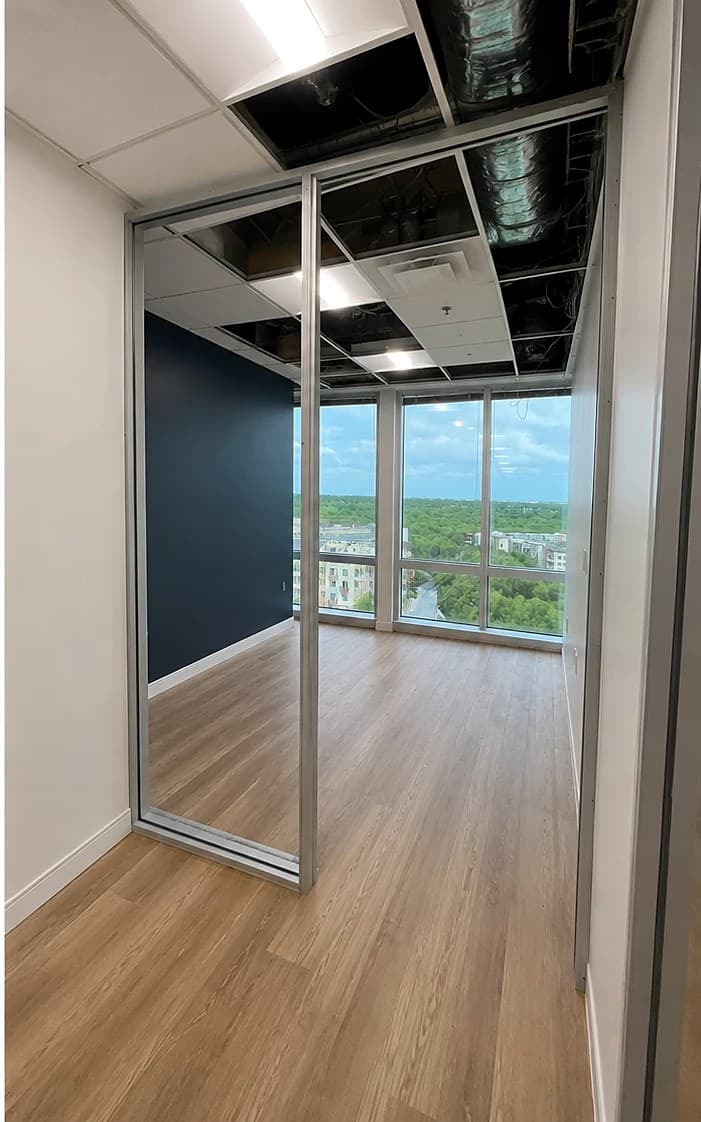
Private offices in a tenant build-out — from framed glass partitions and open ceiling to finished wood-look floors, a painted navy accent wall, and floor-to-ceiling window views.
More photography from recent kitchens, bathrooms, and commercial build-outs is on the way. For additional examples of our work and client reviews, visit our Google Business Profile or Facebook page.
Free estimates · Dallas–Fort Worth
Kitchens, bathrooms, whole homes, and commercial interiors across DFW — call us and let's scope yours.
Open from 7:00 AM · Call to confirm current hours